A door is the one part of a building you pass through every day. It decides how light, sound and people move. Portae treats that moment as an engineered system: six ways to open, sixteen series, openings up to eight metres, all made to order. This guide explains how each system works, which one suits which space, and what to prepare before you ask for a quote.
- Portae makes engineered door systems for residential, commercial and architectural projects, from Wisanka Group’s family of brands.
- Six systems (sliding, folding, pivot, swing, double-swing and bi-fold) are offered in 16 series with openings from 0.7 m to 8 m.
- Every door is made to order: size, opening system, material, finishing and mechanism can all be customised.
- Lead time is about 4–8 weeks, for single orders, bulk supply or project-based work.
- Sliding and folding systems reach the widest openings (up to 8 m); pivot, swing and double-swing suit entrances and rooms.
What is Portae?
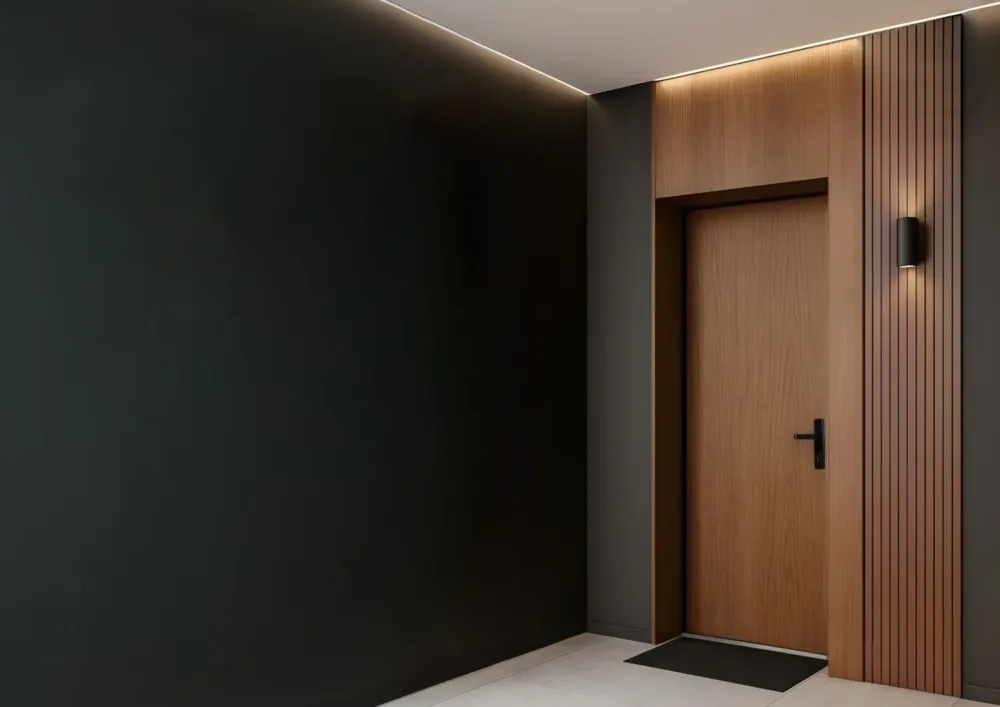
Portae begins with a simple idea: every space needs a way to open. Not only physically, but in how people move, enter and experience what lies within. The brand develops door systems for residential, commercial and architectural projects, with an approach built on precision, integration and clarity of function. Each system is meant to be a natural extension of the space, not a standalone object.
Portae comes from 위산카 그룹, the producer and exporter of wooden, rattan and natural-fibre furniture and home décor founded in Solo, Central Java, in 1993. The group also includes Piguno Living, Piguno Commercial, Jiwani and Livante. Portae is based at Kawasan Industri SIMAS in Sragen, Central Java.
A door is a point of transition, where space shifts, and experience begins.Portae’s brand line
Six systems, six ways to open
These plan-view diagrams show how each system moves. The gold line is the door, the dark blocks are the wall, and the loop plays continuously.
How wide can it go?
Opening width is the first thing that separates the systems. Sliding and folding doors are built for very wide spans, while pivot, swing and double-swing doors are designed for single or double entrances. The bars below show the widest opening offered in each system (rounded to the nearest 5% of 8 m).
All 16 series at a glance
Sizes below are the ranges published on Portae’s terms page. Because every door is made to order, a size outside the range can still be discussed for a project.
| 연속 | 폭 | 높이 | 패널 |
|---|---|---|---|
| Sliding · SD Series 120 | 1200–6000 mm | 최대 3000 mm | 2-4 |
| Sliding · SD Series Lite | 1000–4000 mm | 최대 2800 mm | 2-3 |
| Sliding · SD Series Max | 2000–8000 mm | 최대 3200 mm | 2-6 |
| Folding · FD Series 75 | 1500–6000 mm | 최대 3000 mm | 3-6 |
| Folding · FD Series Compact | 1200–4500 mm | 최대 2800 mm | 2-5 |
| Folding · FD Series Wide | 3000–8000 mm | 최대 3200 mm | 4-8 |
| Pivot · PV Axis 100 | 900–1400 mm | 최대 3000 mm | - |
| Pivot · PV Axis Max | 1200–1800 mm | 최대 3200 mm | - |
| Swing · SW Classic 80 | 700–900 mm | 최대 2400 mm | - |
| Swing · SW Glass Frame | 700–1000 mm | 최대 2600 mm | - |
| Swing · SW Solid Core | 800–1000 mm | 최대 2600 mm | - |
| Double-swing · DS Classic | 1200–1800 mm | 최대 2600 mm | 2 잎 |
| Double-swing · DS Heavy | 1500–2200 mm | 최대 3000 mm | 2 잎 |
| Double-swing · DS Compact | 1200–1600 mm | 최대 2600 mm | 2 잎 |
| Bi-fold · BF Series Lite | 1200–5000 mm | 최대 2800 mm | 2-6 |
| Bi-fold · BF Series Slim | 2000–6000 mm | 최대 3000 mm | 3-7 |
Series descriptions highlight what each is built for: the SD 120 pairs a slim aluminium frame with large glass panels and quiet operation, the SD Max uses a heavy-duty rail for the widest spans, the SW Solid Core adds solid construction with acoustic support, and the BF Slim keeps a slim frame to maximise light.
Which system suits which space?
These are typical fits based on how each system moves. Your own project, structure and budget decide the final choice.
| Space or need | Systems to look at | |
|---|---|---|
| Living room opening to a terrace or garden | Sliding, folding, bi-fold | Wide spans, large glass and plenty of daylight |
| Tight room where a door arc would be in the way | Sliding, bi-fold | No swing path, so furniture can sit closer to the opening |
| Café, showroom or event space that opens fully | Folding, sliding (Wide or Max series) | Openings up to 8 m that stack or glide out of the way |
| Statement entrance | 피벗 | Clean profile and balanced central movement |
| Bedrooms, offices, standard rooms | Swing (Classic 80, Solid Core) | Simple, reliable and easy to install; solid core adds acoustic support |
| Wide double entrance with traffic both ways | Double-swing | Two leaves that swing in both directions |
재료 및 마감재
Portae lists five material and finish options: solid wood and engineered wood for the door body, and matte, gloss and textured for the surface. They look and behave differently, which is why they matter early in a specification.
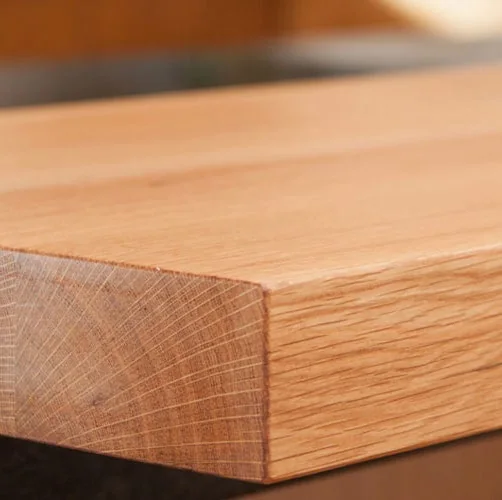
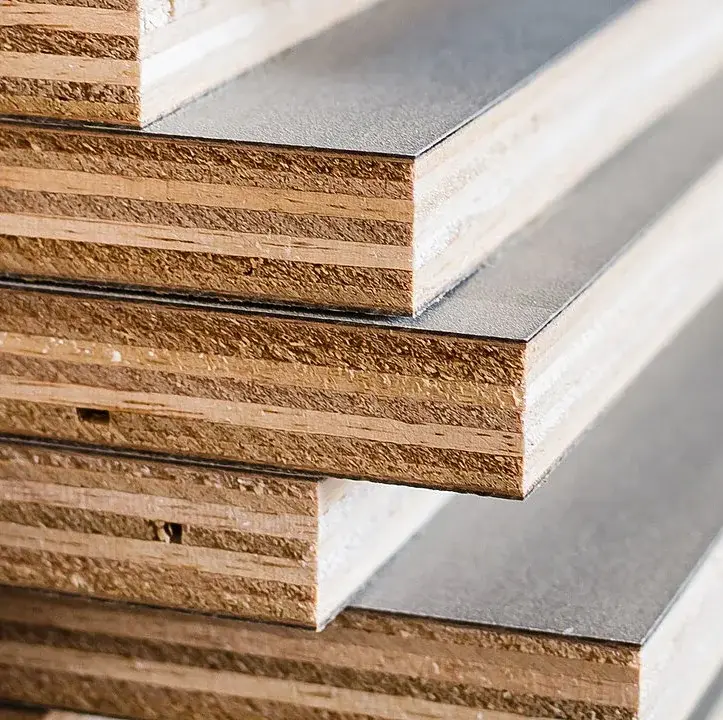
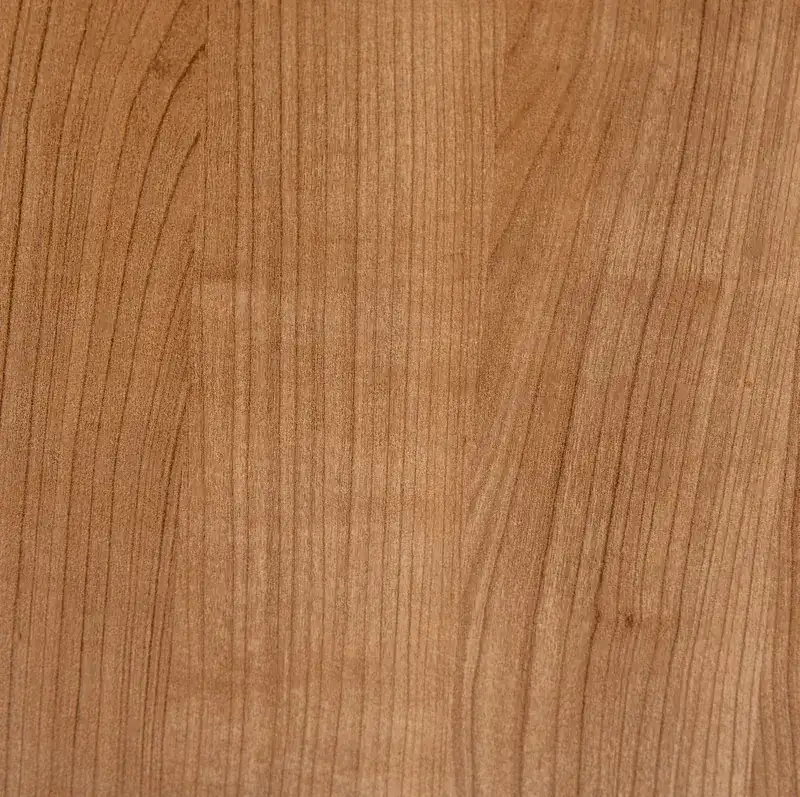
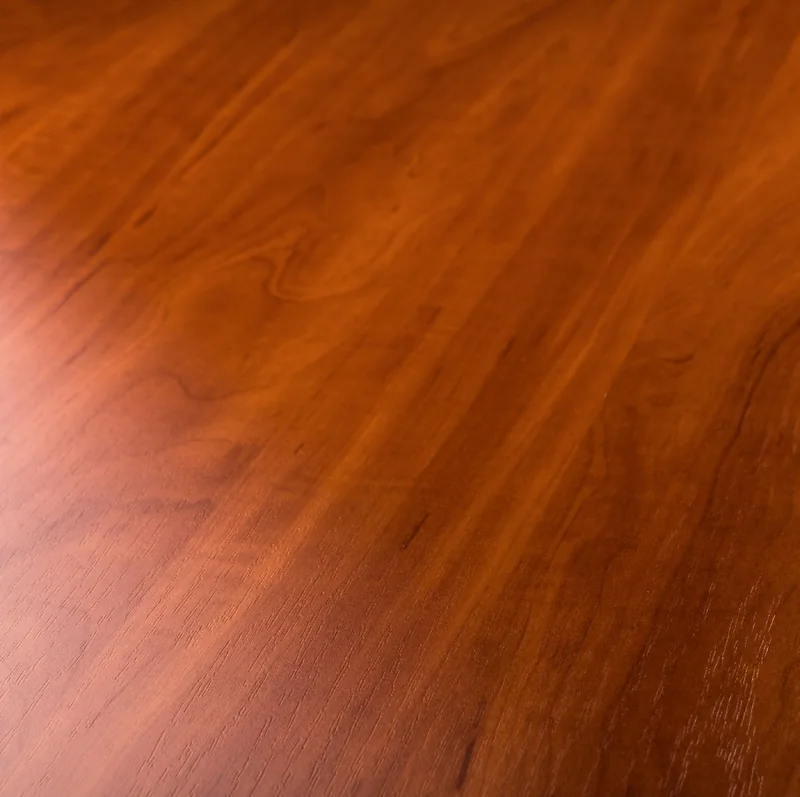

- 단단한 나무 has a natural grain and feel, but moves with humidity. Read why in our guide to wood moisture content and kiln drying.
- 공학목재 is built from layers or cores to stay stable across large panels. Our comparison of solid wood, plywood and MDF explains the trade-offs.
- Matte, gloss and textured change how a door catches light and how it ages with use. Ask for a finished sample before you approve a large order.
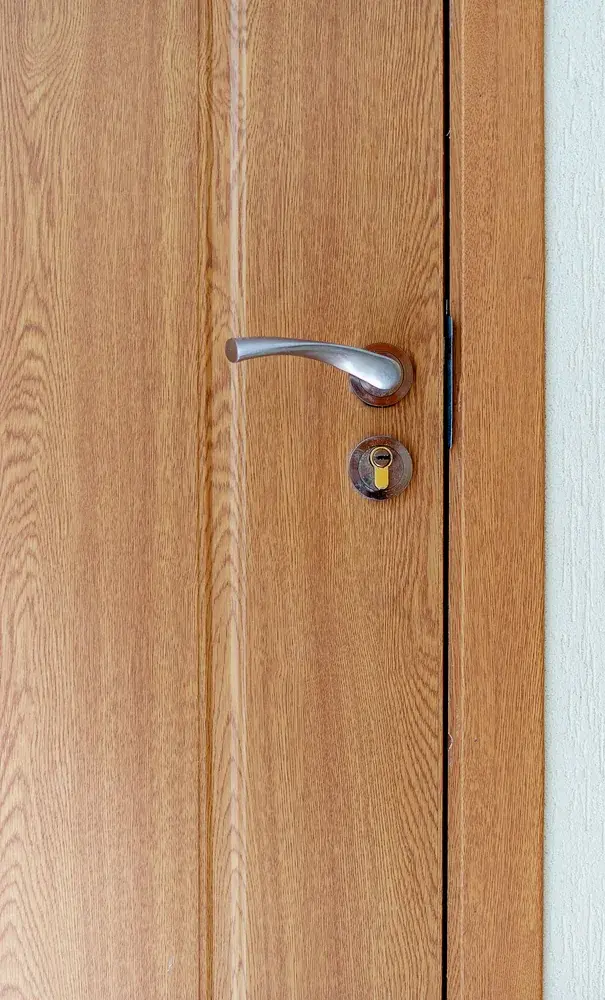
Five things you can customise
See every series, download the PDF catalogue, or message the team on WhatsApp at +62 878-7860-4595.
How a Portae project runs
- Project-based approach.Portae works alongside architects, developers, contractors and partners, so the door is chosen with the building rather than after it.
- Design and specification support.From system selection and material considerations to technical configuration, the intent in the drawings is translated into something that can be built.
- Production coordination.Made to order or bulk supply, in approximately four to eight weeks.
- Flexible customisation.Size, opening system, material, finishing and mechanism are adapted to the project.
What to prepare before you request a quote
A precise brief saves rounds of questions. Our guide to briefing a factory and approving samples applies equally well to doors.
- 개구부 크기.Clear width and height of the opening, measured in several places, plus the ceiling height.
- Structure and floor.Wall or beam type, and whether the floor is level; this affects how rails and frames are fixed.
- System and panels.Your preferred opening system, number of panels, and whether you want glass or solid panels.
- 소재와 마감.Solid or engineered wood, and a colour or finish reference.
- Use and performance.Traffic level, indoor or covered outdoor use, and any need for privacy or acoustic support.
- Quantity and timing.How many doors, and the site date they must arrive for.
Space with Portae
A few finished interiors from the Portae gallery.
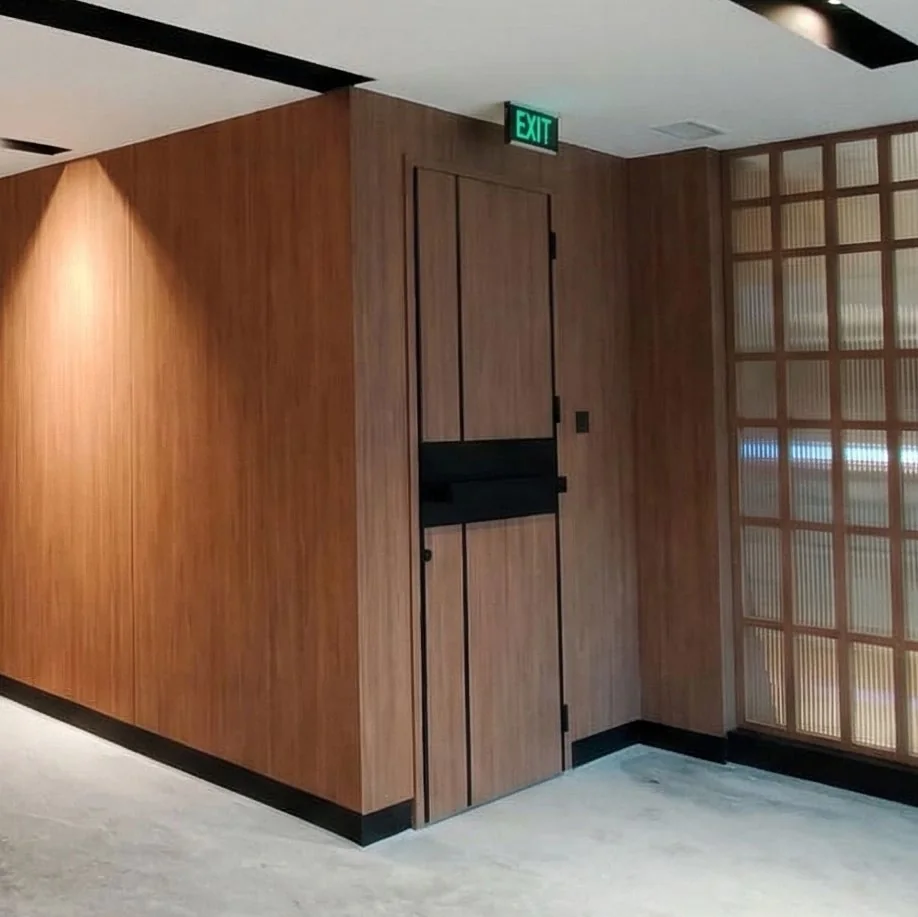
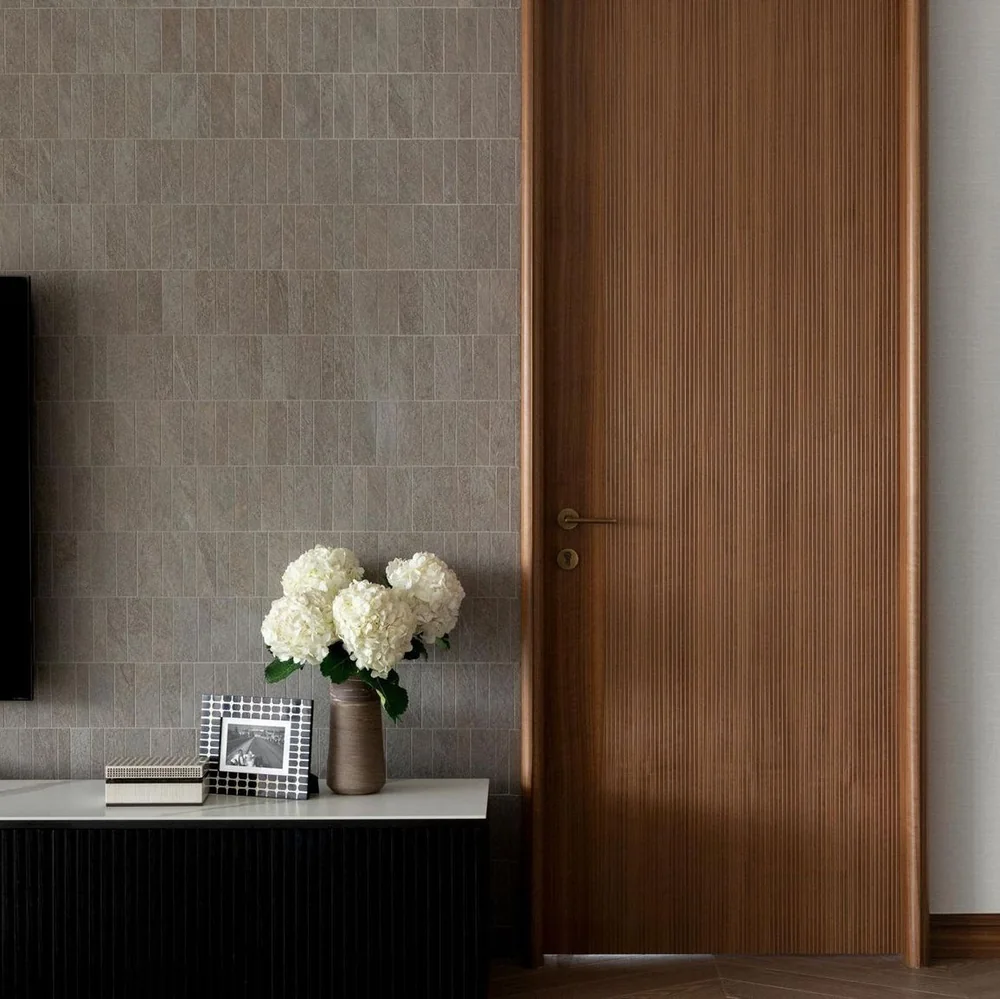
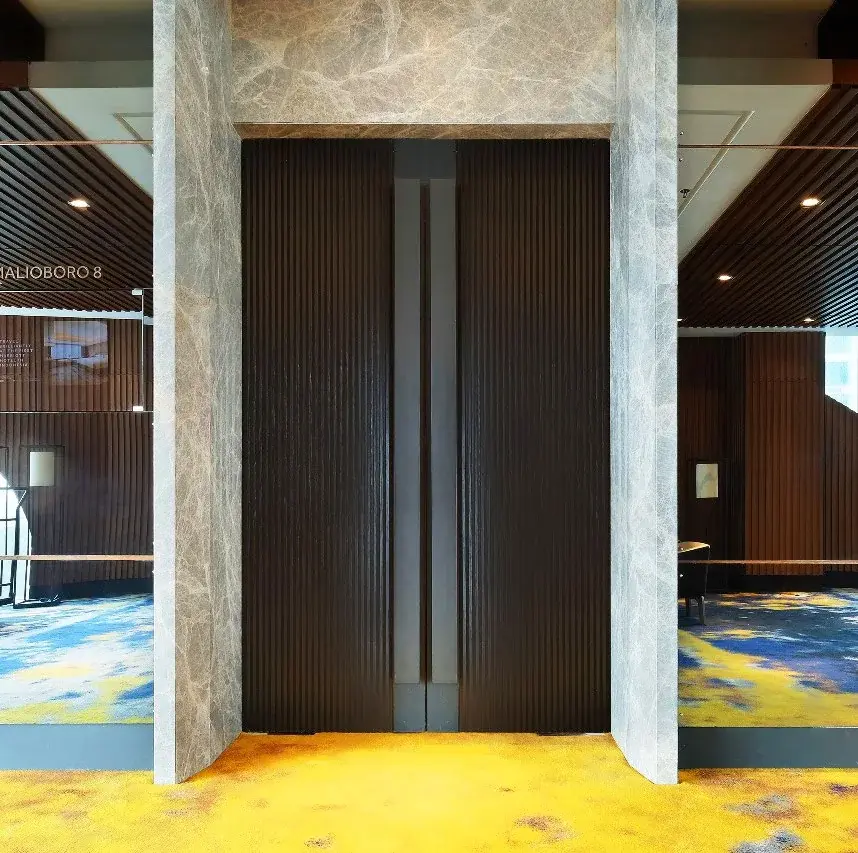
If your project needs both doors and furniture, see our guide to FF&E procurement for hotels. Portae and Piguno belong to the same group, so you can ask each team how to coordinate delivery.